

Views - Primary on Main

Address
122 High Street, Bethel, DE
Price
$ 349,900
Property Attributes
- MLS#DESU2119762
- TypeSingle Family
- Listing Status ACTIVE
- CountySUSSEX
- CityBethel
- AreaBroad Creek Hundred
- Zip19931
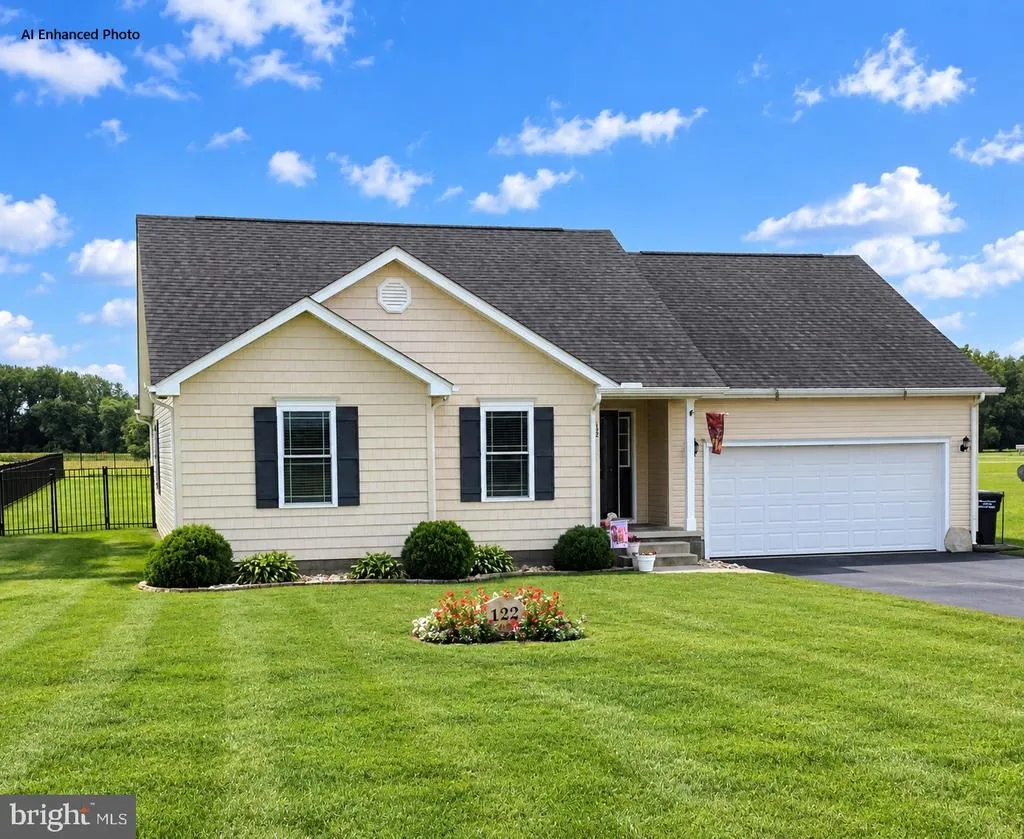
- StyleRanch/Rambler
- Year Built2017
- Taxes$ 1083
- Price$ 349,900
- Bedrooms3
- Full Bathrooms2
- Half Bathrooms0
- Sqr Footage1395
- Lot Size0.52 Acres
Data Source:
Bright MLS
Property Description
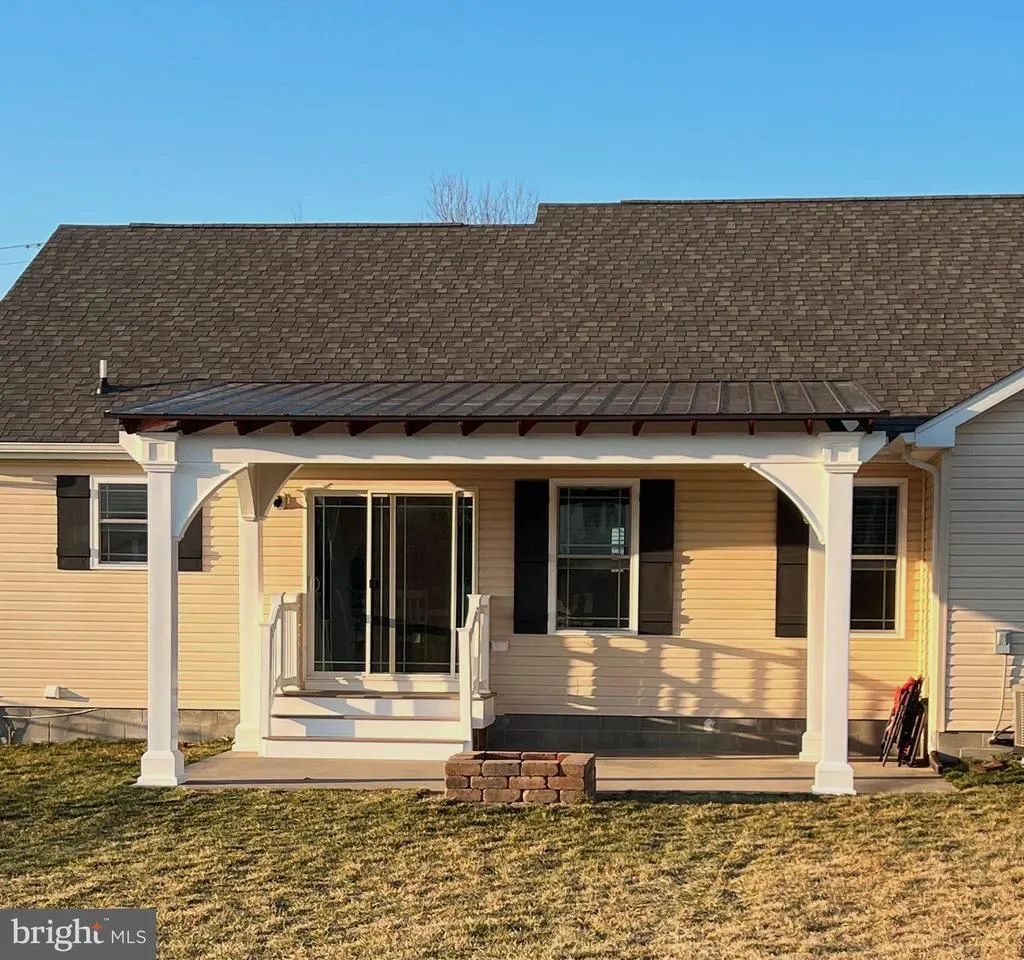
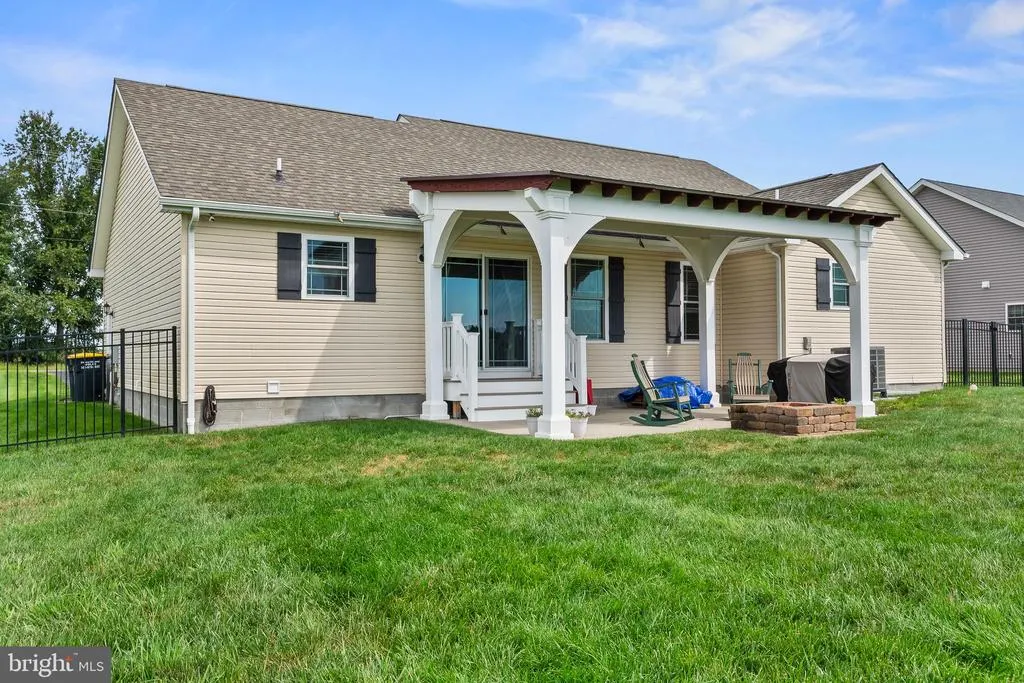
Clean, well-maintained, and move-in ready! This inviting rancher offers three bedrooms and two full baths with a comfortable, functional layout. The living room features attractive luxury vinyl plank flooring, while the kitchen is equipped with stainless steel appliances, granite countertops, LVP flooring, an eating area, and a convenient laundry closet. The spacious owners suite includes a private full bath and walk-in closet, with two additional nicely sized bedrooms and a guest bath completing the interior. Sliding glass doors lead to a recently covered patio overlooking the large rear yard, beautifully enclosed with wrought iron fencingperfect for relaxing or entertaining. Additional highlights include a two-car attached garage, newer HVAC, and all-electric utilities. The property is serviced by an on-site well and septic system and is situated in a quiet location with easy access to Seaford, Laurel, and Salisbury. A wonderful opportunity for those seeking a well-cared-for home in a peaceful setting!
| Price History | |
|---|---|
| 9/4/2026 | Listed $349,900 |
General Features
| Living Area | 1395 |
|---|---|
| Sewer | Gravity Sept Fld |
| Heating | Heat Pump(s) |
| Cooling | Central A/C |
| Utilities | Cable TV Available,Electric Available,Phone Available,Water Available |
| Possession | Negotiable |
| Roof | Shingle |
| Appliances | Built-In Microwave,Built-In Range,Dishwasher,Refrigerator |
| Zoning | AR-1 |
| Garage Spaces | 2.00 |
| Architectural Style | Ranch/Rambler |
| Construction Materials | Frame,CPVC/PVC,Stick Built,Vinyl Siding |
| School District | LAUREL |
| Exclusions | Dining Room Light |
| Year Built | 2017 |
| Electric | 200+ Amp Service |
| View | Pasture,Street |
| Levels | 1 |
| Tax Year | 2026 |
| Ownership | Fee Simple |
| Cool Fuel | Electric |
| Building Name | NONE AVAILABLE |
| Accessibility | None |
| County | SUSSEX |
| New Construction | No |
| Property Type | Residential |
| HOA | No |
| Subdivision Name | NONE AVAILABLE |
| Facing Direction | Northeast |
| Garage Y/N | Yes |
| Water Access Y/N | No |
| Other Structures | Above Grade,Below Grade |
| Full Baths | 2 |
| Status | ACTIVE |
| Directions | Rt 13 to West on Georgetown Rd. Bear right on Woodland Ferry Rd,left on High St. |
| City | BETHEL |
| Disclosures | Lead Based Paint - Federal |
| Senior Community Y/N | No |
| MLS Area | Broad Creek Hundred (31002) |
| Lot Size Units | Square Feet |
| Lot Size Square Feet | 22651.00 |
| Tax Assessed Value | 293500.0 |
| Tax Annual Amount | 1083.0 |
| Home Warranty Y/N | No |
| Property Condition | Very Good |
| Structure Type | Detached |
| Condo/Coop Association fee Y/N | No |
| Bathrooms Full Main Level | 2 |
| Bathrooms Count Main Level | 2.00 |
| Price Per Sq Ft Total AG | 250.82 |
| Acceptable Financing | Cash,Conventional,FHA,USDA,VA |
| Additional Parcels Y/N | No |
| Historic Y/N | No |
| Lease Considered Y/N | No |
| Vacation Rental Y/N | No |
| Total SQFT | 1395 |
| Location Type | Suburban |
| Sussex DE Quadrants | West of Rt 13 |
| Standard Status | Active |
| Year Built Source | Assessor |
| Legal Subdivision | BROAD CRK HUNDRED |
Interior Features
| Interior Amenities | Bathroom - Tub Shower,Breakfast Area,Carpet,Ceiling Fan(s),Combination Kitchen/Dining,Primary Bath(s),Walk-in Closet(s),Combination Dining/Living,Floor Plan - Open,Kitchen - Eat-In,Recessed Lighting, |
|---|---|
| Heating Fuel | Electric |
| Flooring | Carpet,Luxury Vinyl Plank |
| Hot Water | Electric |
| Basement (Y/N) | No |
| Heating Y/N | Yes |
| Window Features | Double Hung |
| Fireplace Y/N | No |
| Above Grade Finished Area | 1395 |
| Central Air Y/N | Yes |
| Total Bedrooms | 3 |
| Main Level Bedrooms | 3 |
| Below Grade Finished Area Unit Type | Square Feet |
| LivingAreaSource | Assessor |
| Laundry Type | Has Laundry,Main Floor |
| Below Grade Unfin Area Units | Square Feet |
| Below Grade Unfin SQFT Source | Assessor |
| Below Grade Finished Area Source | Assessor |
| Above Grade Finished Area Source | Assessor |
| Above Grade Finished Area Unit Type | Square Feet |
| Total Baths | 2 |
Exterior Features
| Exterior Amenities | Exterior Lighting,Sidewalks |
|---|---|
| Pool | No Pool |
| Fencing | Partially,Wrought Iron |
| Parking Features | Paved Driveway |
| Lot Features | Front Yard,Interior,Open,Rear Yard |
| Water Source | Well |
| Inclusions | Appliances |
| Total Parking Spaces | 8 |
| Garage Features | Garage - Front Entry,Inside Access |
| Type of Parking | Attached Garage,Driveway,Off Street |
| Land Use Code | 1 1 |
| Foundation Details | Crawl Space,Block |
| Spa | No |
| Water View Y/N | No |
| Lot Dimensions | 84.00 x 271.00 |
| Lot Size Acres | 0.52 |
| Road Surface Type | Paved |
| Road Frontage Length | 84 |
| Lot Size Source | Assessor |
| Waterfront Y/N | No |
| Door Features | Sliding Glass,Insulated,Storm |
| Other Equipment | None |
| Road Responsibility | City/County |
| Horse Y/N | No |
| Land Assessed Value | 44900.00 |
| Navigable Water Y/N | No |
| Water Oriented Y/N | No |
| # of Attached Garage Spaces | 2 |
| LotDimensionsSource | Assessor |
Amenities
- Foreclosure
- Views
- Short Sale
- New Construction
- Adult 55+
- Lease To Own
- No HOA Fees
- Furnished
- Primary On Main
- Air Conditioning
- Seller Finance
- Green
- Fixer Upper
- Horse
- Golf
- Fireplace
- Deck
- Garage
- Basement
- Pool
Property vs Single Family Average in 19931
Price
Taxes
Year Built
Visits
 © BRIGHT, All Rights Reserved
