

Primary on Main
Address
24487 Robert Andrew Drive, Millsboro, DE
Price
$ 499,900
Property Attributes
- MLS#DESU2119610
- TypeSingle Family
- Listing Status ACTIVE
- CountySUSSEX
- CityMillsboro
- AreaIndian River Hundred
- NeighborhoodWetherby
- Zip19966
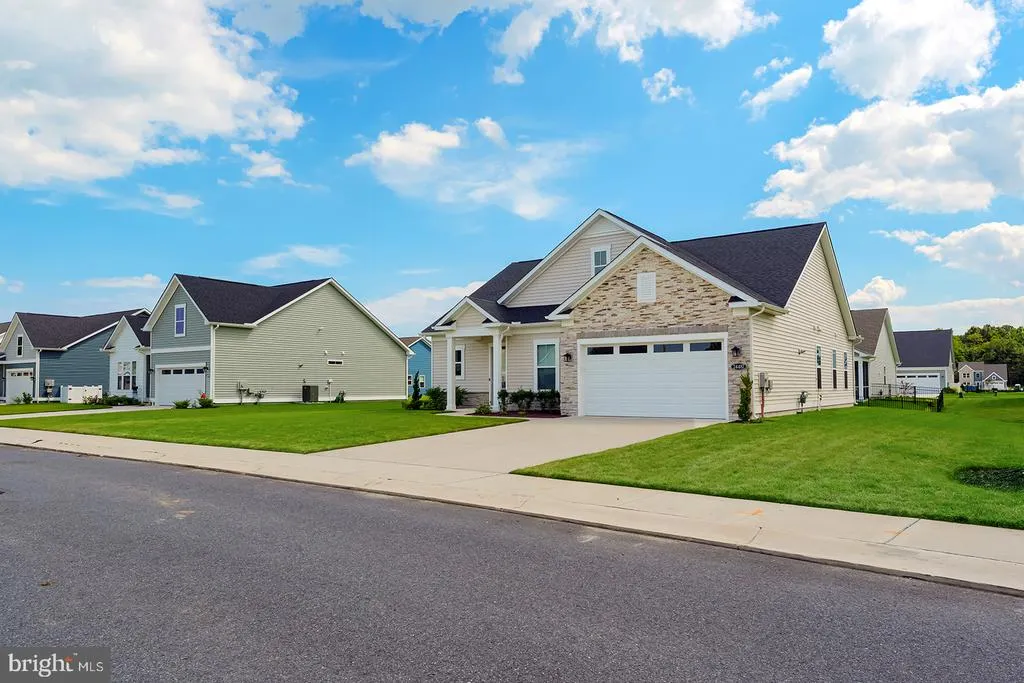
- StyleCraftsman,Coastal
- Year Built2024
- Price$ 499,900
- Bedrooms3
- Full Bathrooms2
- Half Bathrooms1
- Sqr Footage1900
- Lot Size0.21 Acres
Data Source:
Bright MLS
Property Description
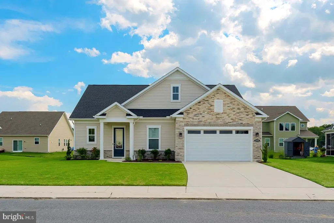
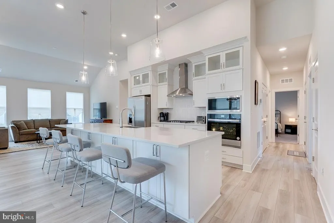
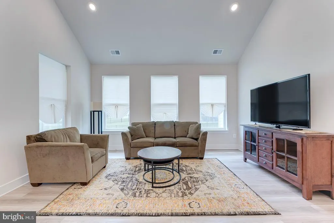
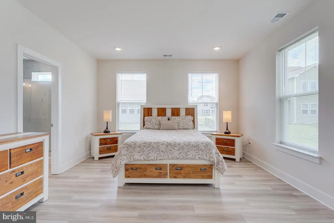
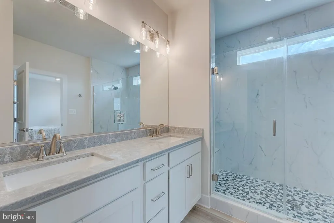
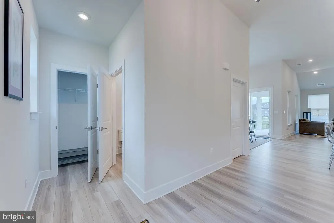
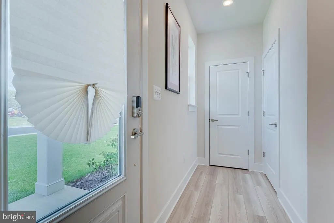
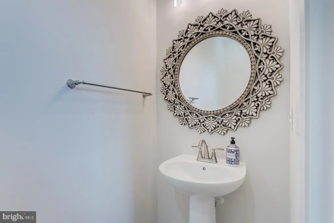
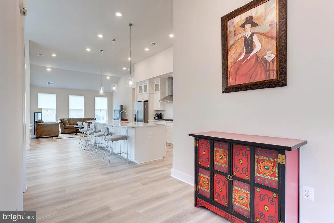
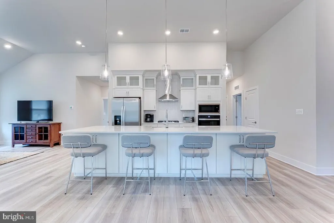
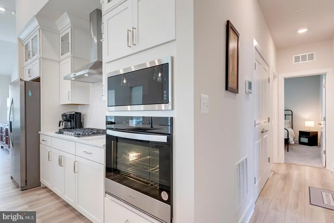
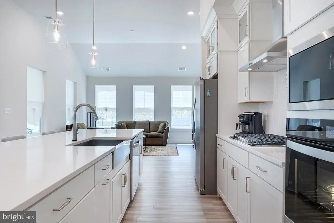
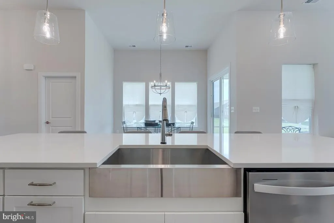
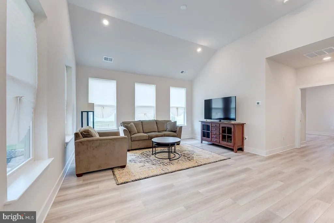
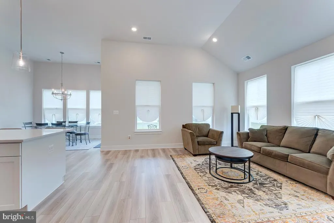
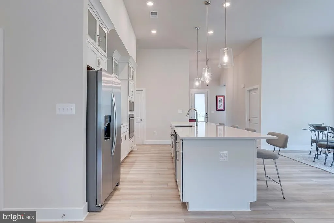
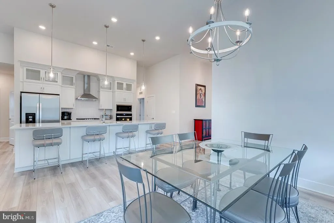
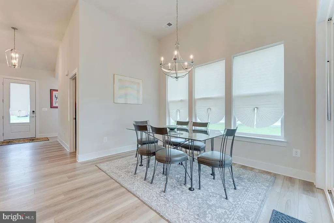
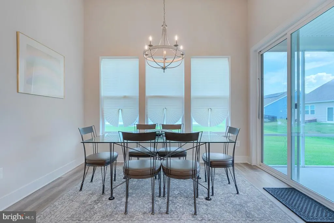
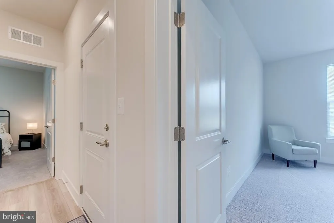
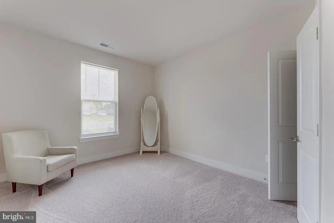
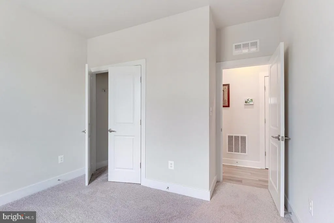
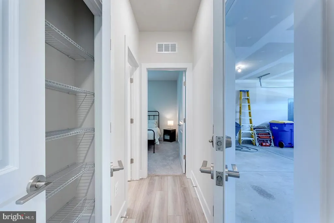
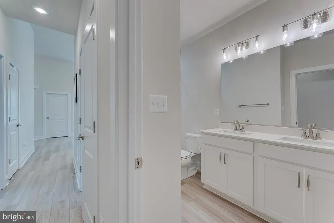
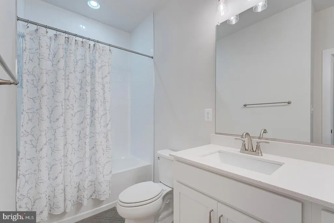
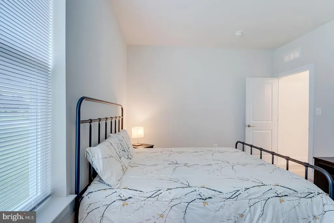
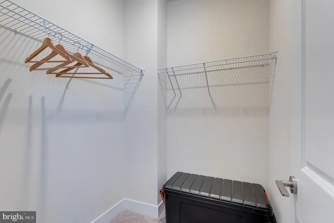
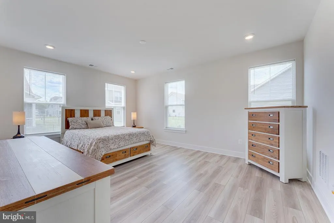
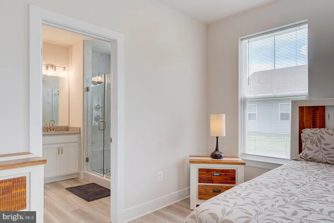
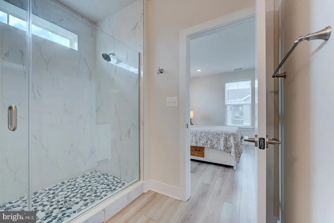
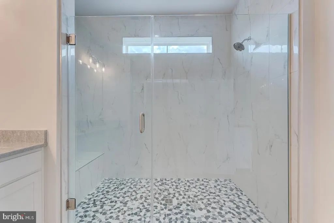
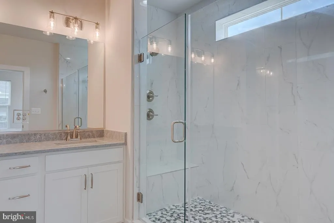
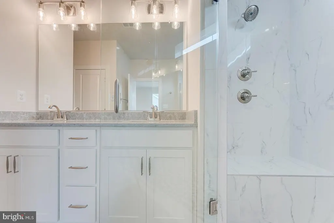
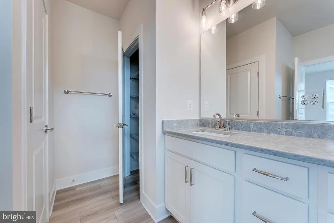
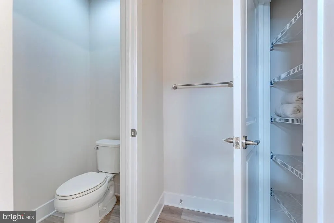
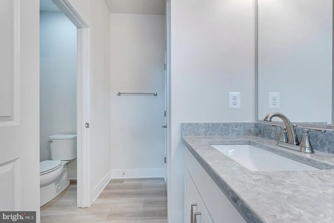
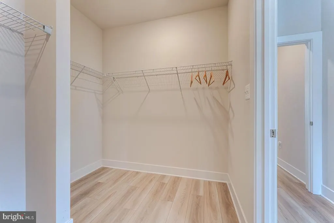
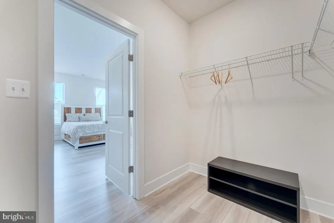
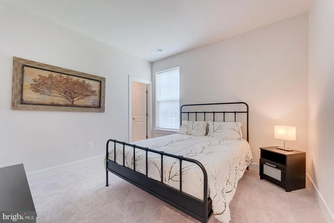
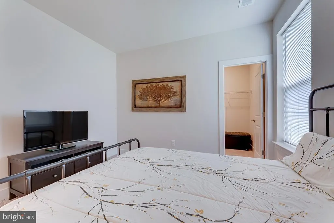
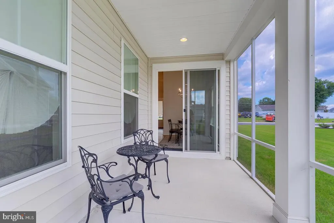
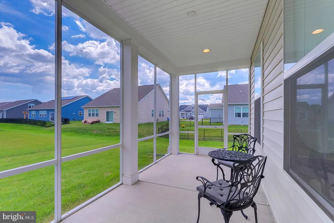
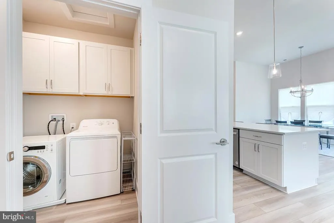
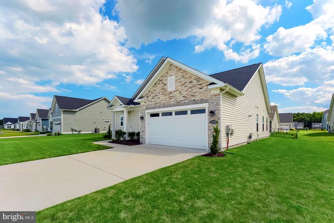
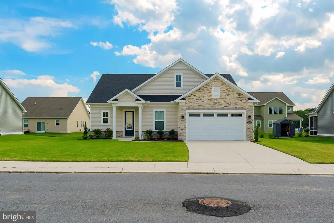
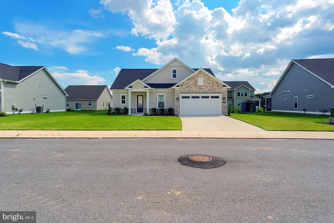
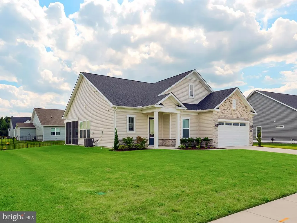
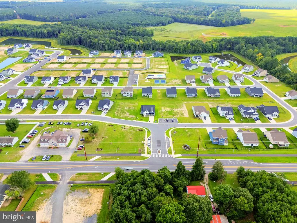
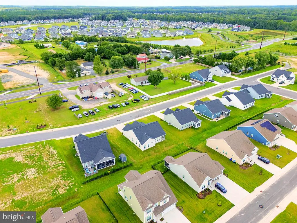
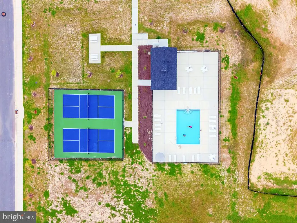
Welcome to Wetherby! Built by DRB Homes in 2024, this beautifully maintained 3-bedroom, 2.5-bathroom home offers the feel of new construction without the wait. Located in the amenity-rich Wetherby community, this home combines stylish finishes, thoughtful design, and an ideal location near Long Neck, Lewes, Milton, and the Delaware beaches. Step inside to an inviting open-concept floor plan featuring luxury vinyl plank flooring throughout the main living areas. The spacious living room boasts a vaulted ceiling and recessed lighting, creating a bright and airy gathering space. The adjoining dining area is accented by a beautiful chandelier and flows seamlessly into the stunning gourmet kitchen. Designed for both everyday living and entertaining, the kitchen features a gas cooktop, double wall ovens, pantry, abundant cabinetry and counter space, and a center island with counter seating. The spacious primary suite offers a private retreat with a walk-in closet and ensuite bathroom complete with dual sinks and a step-in shower. Enjoy the lifestyle Wetherby has to offer with community amenities including a clubhouse, swimming pool, pickleball courts, and a community walking path. With its modern construction, beautiful finishes, spacious layout, and convenient coastal location, this home truly lives like new and is ready to welcome its next owners!
| Elementary School | Middle School | High School |
|---|---|---|
| Love Creek Elementary School | Beacon Middle School | Cape Henlopen High School |
| Price History | |
|---|---|
| 9/4/2026 | Listed $499,900 |
General Features
| Living Area | 1900 |
|---|---|
| Sewer | Public Sewer |
| Heating | Forced Air |
| Cooling | Ceiling Fan(s),Central A/C |
| Possession | Settlement |
| Roof | Architectural Shingle |
| Appliances | Range Hood,Cooktop,Oven - Wall,Refrigerator,Extra Refrigerator/Freezer,Freezer,Icemaker,Dishwasher,Disposal,Microwave,Washer,Dryer,Water Heater |
| Zoning | AR-1 |
| HOA Fee | 300.00 |
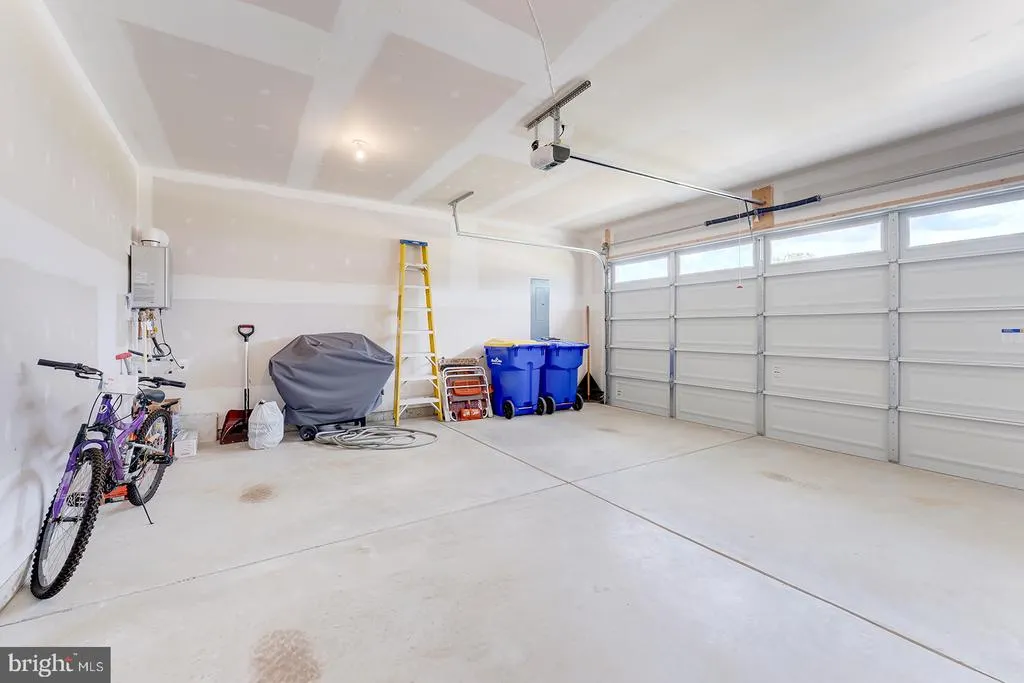
| Garage Spaces | 2.00 |
| Association Fee Includes | Common Area Maintenance,Snow Removal,Trash,Pool(s) |
| Architectural Style | Craftsman,Coastal |
| Security Features | Carbon Monoxide Detector(s),Smoke Detector |
| Construction Materials | Block |
| School District | CAPE HENLOPEN |
| Exclusions | Personal items |
| Year Built | 2024 |
| Levels | 1 |
| Ownership | Fee Simple |
| Cool Fuel | Electric |
| Building Name | NONE AVAILABLE |
| Accessibility | None |
| Assoc Fee Paid Per | Quarterly |
| County | SUSSEX |
| New Construction | No |
| Property Type | Residential |
| Association Amenities | Jog/Walk Path,Pool - Outdoor,Tennis Courts |
| HOA | Yes |
| Subdivision Name | WETHERBY |
| Garage Y/N | Yes |
| Water Access Y/N | No |
| Other Structures | Above Grade |
| Full Baths | 2 |
| Status | ACTIVE |
| Directions | From Harmons Hill Road,turn onto Robert Andrew Drive,stay left and the property is on the right. |
| City | MILLSBORO |
| Association Name | WETHERBY |
| Senior Community Y/N | No |
| MLS Area | Indian River Hundred (31008) |
| Lot Size Units | Square Feet |
| Lot Size Square Feet | 9281.00 |
| Structure Type | Detached |
| Condo/Coop Association fee Y/N | No |
| Bathrooms Full Main Level | 2 |
| Bathrooms Count Main Level | 3.00 |
| Price Per Sq Ft Total AG | 263.11 |
| Vacation Rental Y/N | No |
| Virtual Tour | https://https://www.zillow.com/view-imx/a4062e96-c87d-403f-8117-ab186e3353b2/?utm_source=captur eapp |
| Total SQFT | 1900 |
| Sussex DE Quadrants | West of Rt 13 |
| Standard Status | Active |
| Year Built Source | Estimated |
| Legal Subdivision | WETHERBY |
Interior Features
| Interior Amenities | Bathroom - Walk-In Shower,Bathroom - Tub Shower,Carpet,Entry Level Bedroom,Floor Plan - Open,Kitchen - Gourmet,Kitchen - Island,Recessed Lighting,Primary Bath(s),Upgraded Countertops,Walk-in Closet(s |
|---|---|
| Heating Fuel | Propane - Metered |
| Flooring | Carpet,Vinyl |
| Hot Water | Electric,Tankless |
| Basement (Y/N) | No |
| Heating Y/N | Yes |
| Window Features | Screens |
| Fireplace Y/N | No |
| Above Grade Finished Area | 1900 |
| Half Baths | 1 |
| Central Air Y/N | Yes |
| Total Bedrooms | 3 |
| Main Level Bedrooms | 3 |
| LivingAreaSource | Estimated |
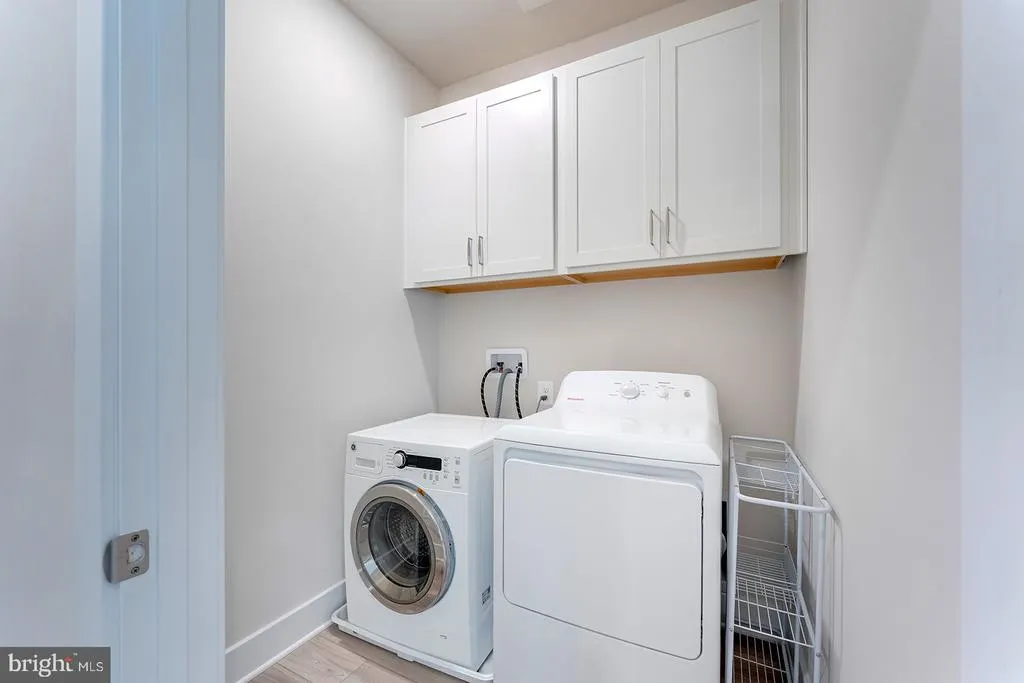
| Laundry Type | Main Floor |
| Bathrooms Half Main Level | 1 |
| Above Grade Finished Area Source | Estimated |
| Above Grade Finished Area Unit Type | Square Feet |
| Total Baths | 3 |
Exterior Features
| Pool | Yes - Community |
|---|---|
| Parking Features | Concrete Driveway |
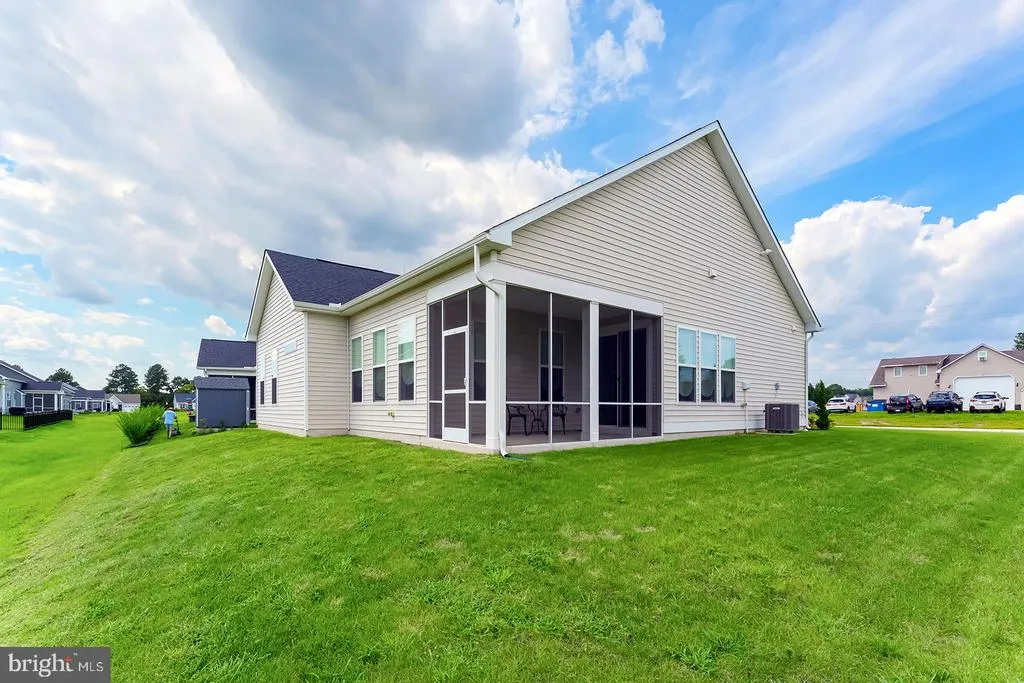
| Lot Features | Landscaping,Rear Yard |
| Water Source | Public |
| Inclusions | range hood-exhaust fan,gas cooktop-stand alone,wall oven,refrigerator,dishwasher,disposal,microwave,washer,dryer,water heater,sump pump,screens,shades/blinds,smoke detectors,carbon monoxide detectors |
| Total Parking Spaces | 4 |
| Garage Features | Garage - Front Entry,Inside Access |
| Type of Parking | Attached Garage,Driveway |
| Foundation Details | Block,Crawl Space |
| Water View Y/N | No |
| Lot Size Acres | 0.21 |
| Lot Size Source | Estimated |
| Waterfront Y/N | No |
| Navigable Water Y/N | No |
| Water Oriented Y/N | No |
| # of Attached Garage Spaces | 2 |
Amenities
- Foreclosure
- Views
- Short Sale
- New Construction
- Adult 55+
- Lease To Own
- No HOA Fees
- Furnished
- Primary On Main
- Air Conditioning
- Seller Finance
- Green
- Fixer Upper
- Horse
- Golf
- Fireplace
- Deck
- Garage
- Basement
- Pool
Property vs Single Family Average in 19966
Price
Year Built
 © BRIGHT, All Rights Reserved
